
Creating a sand table model to plan a smart industry city integration demonstration zone
Case Study of Sand Table Model Production for Smart Industry City Integration Planning
This case study is based on the planning sand table of the smart industry city integration demonstration zone shown in the figure. From the perspective of process innovation and scene restoration, the customized production process of the high fidelity planning sand table is disassembled to provide a visual solution for industrial park display and investment promotion.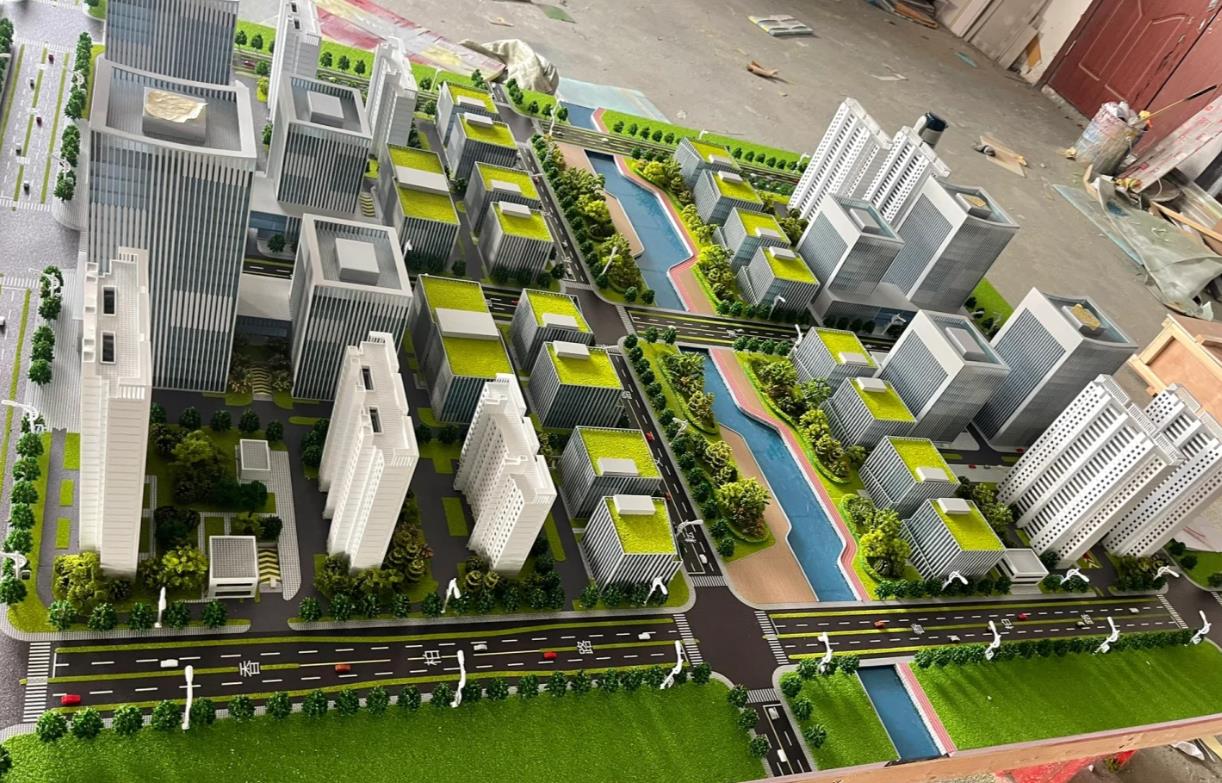
1、 Project Background and Production Objectives
The project prototype is a demonstration zone for the integration of industry and city, integrating industrial office, ecological living, and waterfront green corridors. The architectural form is mainly composed of high-rise office buildings, research and development buildings, and residential towers, complemented by a water system and a three-dimensional road network that runs through the entire area. The model is made at a scale of 1:1000, with the core goal of presenting functional zoning and ecological patterns clearly through differentiated materials and layering techniques, allowing viewers to intuitively perceive the planning logic of industry city symbiosis.
2、 Core manufacturing processes and procedures
1. Terrain base and road network construction
Unlike traditional flat bases, this time we use layered carving technology: using high-density EPS board as the base, we restore the micro terrain undulations through CNC engraving, and paste gray PVC board on the surface to simulate the urban road base. The main road is cut with dark gray ABS board and embedded with white reflective strips to simulate lane lines. The secondary roads are distinguished by light brown materials, and pipeline slots are reserved for later lighting wiring preparation. Accurately replicate zebra crossings and turn signs at road intersections, restoring the real traffic organization logic.
2. Fine tuned production of individual buildings
Differentiated technology is adopted for buildings based on their functional attributes: industrial office buildings use transparent acrylic to simulate glass curtain walls, with vertical grid textures printed on the surface and silver gray metallic paint to restore a modern feel; Develop a unified simulated turf for building roofs to create a green roof landscape; The residential tower is mainly made of white ABS board, which is decorated with window cutting and wood grain stickers to reflect the residential properties. The core landmark building adopts 3D printing integrated molding, accurately restoring the top setback and facade texture. All buildings are accurately positioned according to coordinates, ensuring that the error with the planning drawings is controlled within 1mm.
3. Ecological Water System and Landscape Creation
The waterfront green corridor is the visual focus of this model: the water system is poured with high transparency epoxy resin, mixed with light blue color essence to simulate the transparency of the water body, and the surface is lightly swept with ripple texture to restore the flow state. Gradient green grass is laid on both sides, matched with miniature reed and shrub models to create a natural ecological atmosphere. The green landscape adopts a layered planting method: the bottom layer is covered with simulated grass, the middle layer is decorated with spherical shrubs and roadside trees, and the upper layer is arranged with tall tree models, gradually progressing in the hierarchy of "road green belt water system" to enhance spatial depth.
4. Lighting and scene atmosphere debugging
The lighting system adopts zoning control logic: cold white LED beads are embedded in the industrial area to simulate the brightness of office scenes; The residential area is equipped with warm yellow lights to create a living atmosphere; Surrounded by blue ambient lights at the edge of the water system, highlighting the flexibility of the water body; Install a miniature street lamp model on the core road, with built-in warm light LED, to restore the nighttime urban lighting effect. All circuits are hidden inside the base and illuminated in different zones through the main control switch to avoid the appearance of exposed circuits.
3、 Quality Control and Application Value
Establish a three-level quality inspection system of "drawing verification sample trial production final assembly debugging" throughout the production process, verifying the proportion accuracy, material matching, and lighting function one by one to ensure that the model is highly compatible with the planning scheme. The finished sand table has been applied to the investment center and planning achievement exhibition of the park. With clear functional zoning and immersive scene atmosphere, it effectively conveys the planning concept of industry city integration, providing strong support for industrial introduction and urban image promotion.


