
Modern municipal planning building sand table model with LED for exhibition
Case study of sand table model production for demonstration zone planning
This case study takes the sand table of the industry city integration demonstration zone, which combines industrial functions and life supporting facilities, as the prototype. From the perspective of process innovation and scene narrative, it breaks down the entire process of making customized planning sand tables, providing an immersive visual solution for investment attraction and achievement display in the park.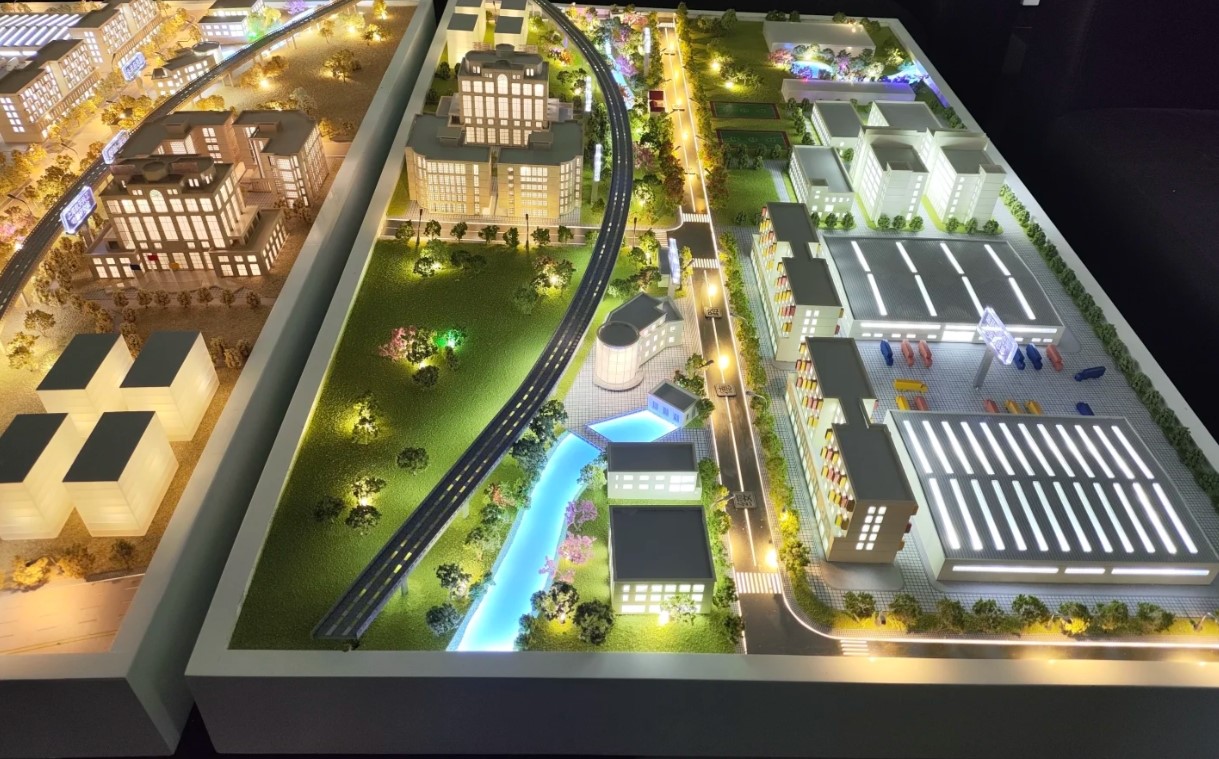
1、 Core demands of the project
The project prototype is a composite industrial and urban unit, covering functional areas such as standardized factories, research and development office buildings, commercial districts, and ecological parks, connected by three-dimensional transportation throughout the entire area. The model is made in a 1:800 scale, with the core appeal of presenting a clear symbiotic pattern of "production life ecology" through material comparison and lighting narrative, allowing viewers to quickly understand the logic of regional development and spatial value.
2、 Differentiated manufacturing process
1. Scene based construction of foundation and road network
The base abandons the traditional planarization treatment, and adopts the process of "terrain layering+function zoning": carve slightly undulating terrain with high-density foam boards, and cover the surface with different materials to distinguish functions - the industrial area uses light gray PVC boards to simulate industrial land, the living area uses warm brown materials to reflect the living atmosphere, and the ecological area is paved with simulated turf and sandy soil texture materials. The road network adopts modular cutting technology, with reflective strips embedded in the main roads to simulate lanes, and secondary roads distinguished by light colors, while reserving elevated track positions to restore the three-dimensional traffic form.
2. Functional expression of individual buildings
Differentiated technology is adopted for buildings according to their functions: standardized factory buildings are designed in simple rectangular shapes, with silver gray metallic paint sprayed on the facades, and linear light slots reserved on the roof to simulate the ruggedness of industrial buildings; Research and development office buildings and commercial buildings reflect a modern office and commercial atmosphere through window cutting, glass stickers, and wood grain decoration; The core historical style building adopts 3D printing integrated molding, accurately reproducing the sloping roof and facade carvings, becoming the visual focus. All buildings are located according to coordinates, with an error controlled within 0.5mm, to ensure height matching with the planning drawings.
3. Immersive creation of ecological and living scenes
We have abandoned the single green stacking and instead adopted the scene based landscaping method to restore the quality of life of the integration of industry and city. The ecological park and water system are first simulated with light brown materials to create a soil base, and then layered with simulated grass and moss powder to create a natural undulating vegetation texture; Small water features are poured with high transparency epoxy resin, mixed with light blue colorant and lightly brushed with ripple texture to restore the transparency of flowing water surface. Mini reed, stone and shrub models are embellished on the shore to weaken artificial traces. The creation of living scenes pays more attention to details: warm light street lamp models are arranged along the roads in commercial districts, and some shops are embedded with micro lights to restore the atmosphere of the nighttime market; The playground area is simulated with emerald green materials to create a sports lawn, with white lines outlining the boundaries; At the core nodes, accurately proportioned pedestrian and vehicle models are also placed, allowing the static sand table to present a dynamic atmosphere of life, allowing viewers to intuitively feel the scene of "working in the park and living in the community".
4. Narrative design of lighting system
The lighting adopts the logic of "functional zoning+emotional narrative": the industrial area is mainly dominated by cold white linear lights, reflecting an efficient production atmosphere; Use warm yellow point light sources in the living and commercial areas to create a smoky atmosphere; The ecological park is paired with blue ambient lights along the edge of the water system, highlighting a sense of tranquility; High brightness lights are set at the core building and road nodes to guide the viewer's line of sight. All circuits are hidden inside the base, and scene lighting is achieved through a control switch. It can switch between "daytime mode" and "nighttime mode" to meet different display needs.
3、 Quality Control and Application Value
We have established a closed-loop quality inspection system for the entire process, from drawing proofreading to finished product delivery, with multiple layers of checks: in the early stage, we verify the planning data and model ratio to ensure that the building positioning error does not exceed 0.5mm; in the middle stage, we conduct sampling and testing on material adaptation and detail restoration to avoid color deviation and process defects; Conduct lighting linkage testing and scene stability testing in the later stage to ensure that the model does not lose lights or deform during long-term display.
This high fidelity sand table not only serves as the core display carrier for the investment center of the park, but also plays the role of a "visual communication tool" in regional planning press conferences and government enterprise exchange activities: merchants can intuitively perceive the synergy between industrial layout and living facilities, and government departments can clearly examine the rationality of ecological patterns and transportation networks, effectively shortening the information transmission path and providing strong visual support for industrial introduction, policy implementation, and brand communication.


