
Case Study of Modern Minimalist Villa Structure Model Production
This case study is based on the modern minimalist villa with a swimming pool courtyard in the picture. Starting from the structural restoration and scene details, the customized production process of high-precision villa models is disassembled to provide visual reference for architectural design display and private home customization.
1、 Core demands of the project
The project prototype is a two-story modern minimalist villa with transparent glass, simple lines, and an outdoor swimming pool courtyard as its core features. The model is made at a scale of 1:100, with the core requirement of accurately reproducing the layered structure, transparent facade, and outdoor living scenes of the building. At the same time, the minimalist style texture is reflected through material comparison, allowing viewers to intuitively perceive the spatial layout and living atmosphere.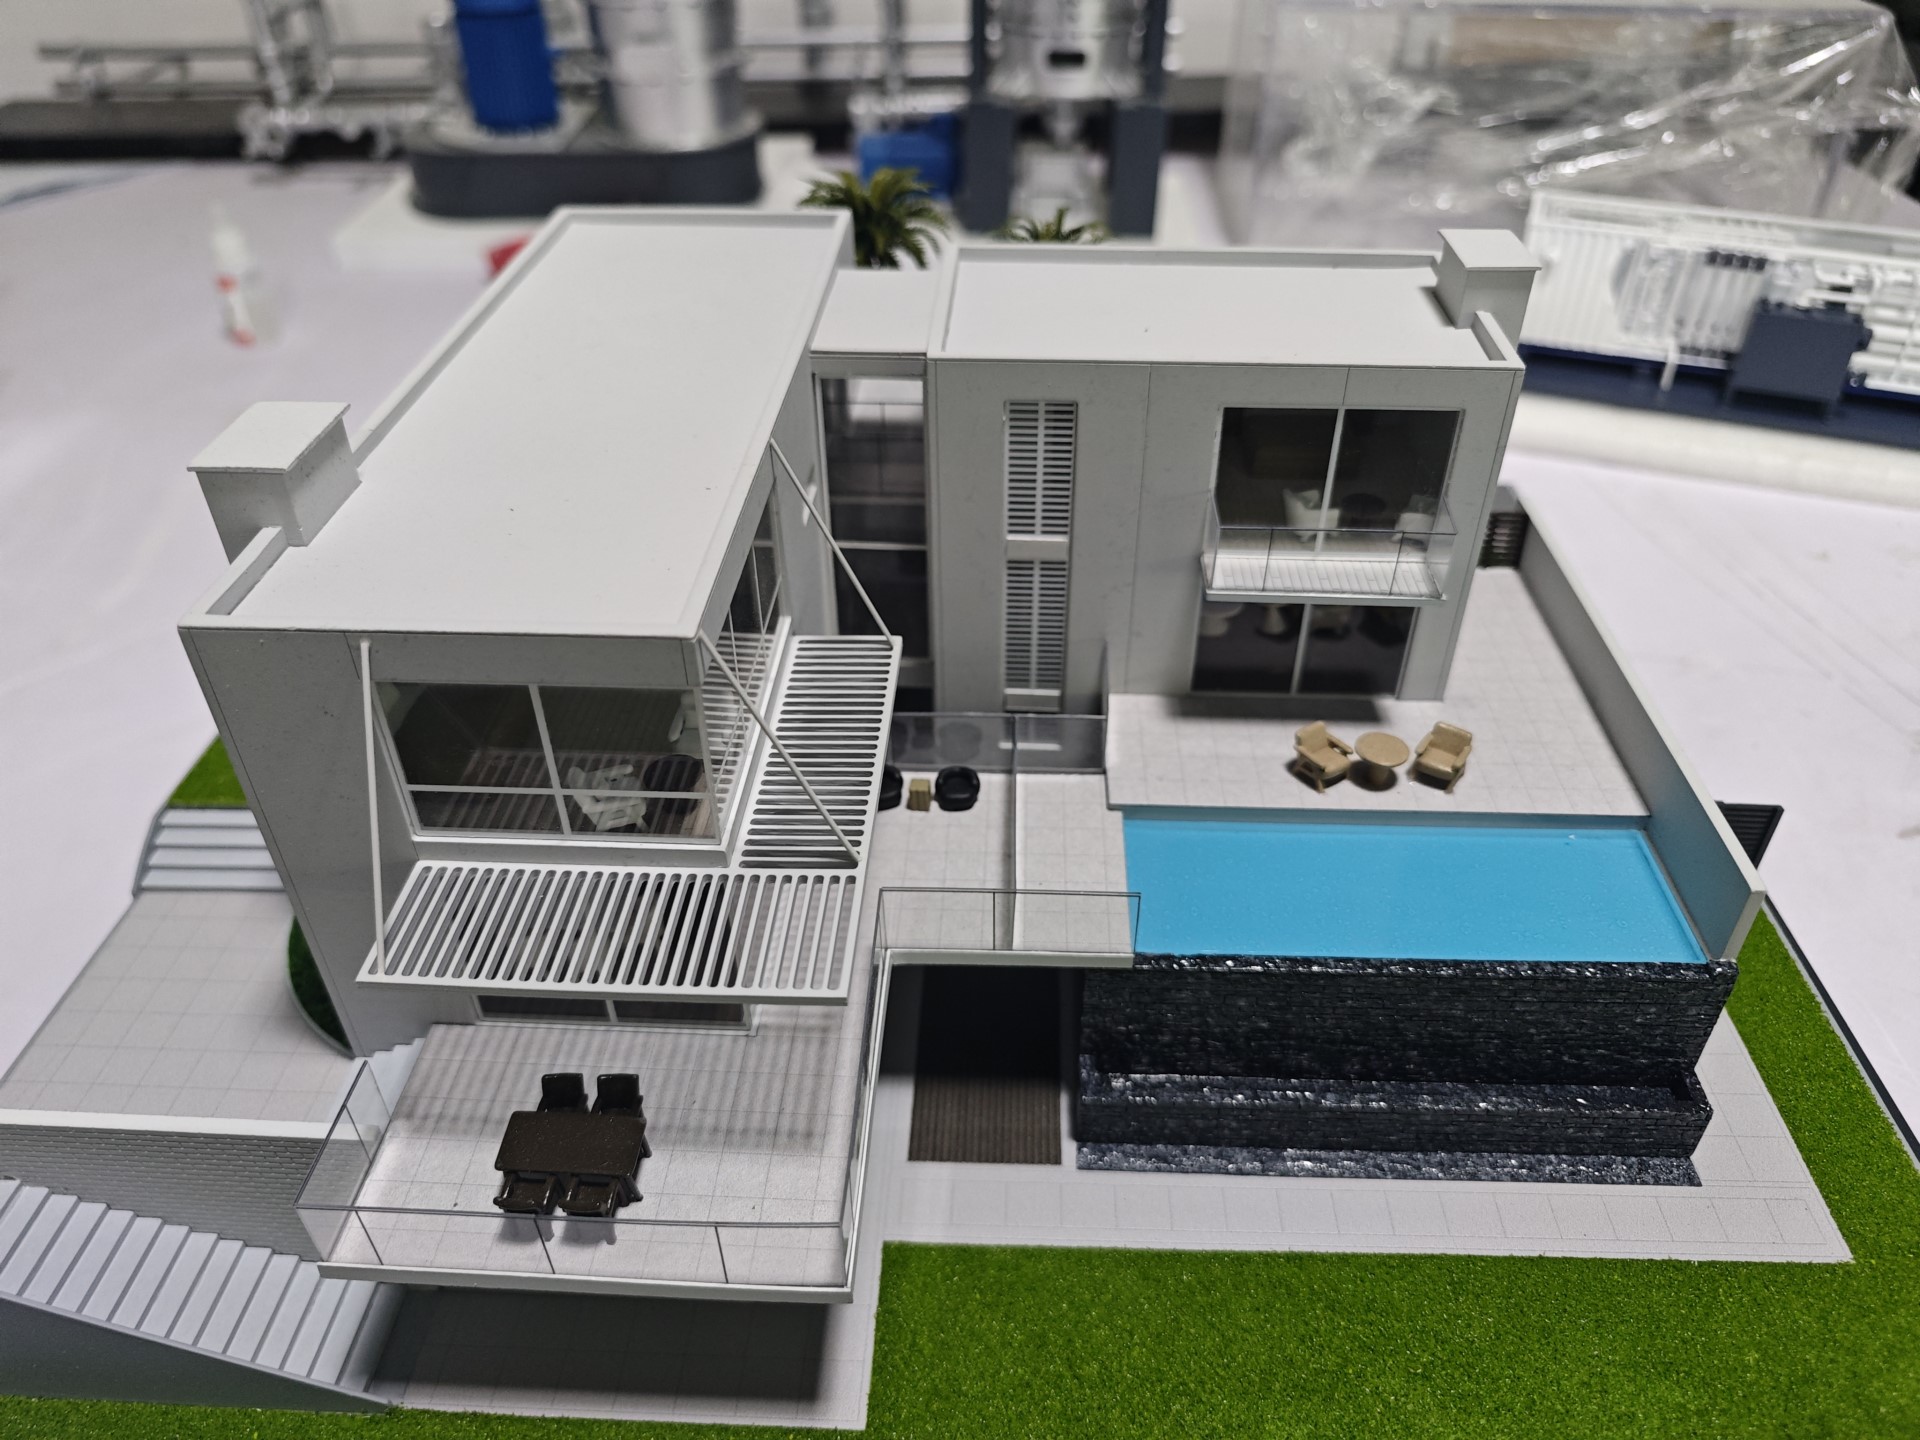
2、 Core manufacturing processes and procedures
1. Structural skeleton and substrate forming
Based on the architectural CAD drawings, a high-density ABS board is used to construct the main structural framework: first, two layers of floor slabs and load-bearing walls are cut out, and a stable frame is formed by mortise and tenon joints to ensure the mechanical support of the cantilevered balcony and stairs; The base is carved with PVC board to create terrain elevation differences, simulating the hierarchical relationship between buildings and courtyards, and reserving precise positions for swimming pools, greenery, and trails. All component size errors should be controlled within 0.3mm to ensure a tight fit during later splicing.
2. Facade and transparency creation
The facade is centered around "minimalism and transparency": the walls are polished with white matte ABS board, and the surface is made with fine grain texture to simulate the real wall texture; The large-area french window are cut with high permeability acrylic and pasted with light gray shading film inside, which not only restore the glass permeability, but also vaguely display the layout of indoor furniture; The vertical louvers are made by laser cutting fine ABS boards and splicing them together, accurately restoring the rhythm of the facade. The guardrail of the cantilevered balcony is made of fine metal wire and acrylic strips, enhancing the visual effect of lightweight suspension.
3. Outdoor scenes and detail restoration
The outdoor courtyard is the focus of this model: the swimming pool area is poured with blue resin, the surface is treated with a mirror to simulate clear water, and black gravel texture materials are stacked on the edges to restore the texture of the pool walls; The terrace and walkway are made of light gray PVC board cut into imitation stone brick textures, matched with mini outdoor furniture models - brown leisure tables and chairs, dark dining tables and chairs, accurately reproducing outdoor social scenes; Install simulated grass in the green area, embellish with miniature palm trees and shrubs, weaken artificial traces, and create a natural and relaxed atmosphere.
4. Stairs and Flow Line Expression
The staircase design adopts a "layered visible" approach: the outdoor steps are cut layer by layer with white ABS boards, and the edges are chamfered to simulate real steps; The indoor staircase is protected by transparent acrylic guardrails, allowing the internal flow to be clearly visible. All staircase slopes and dimensions strictly follow the original architectural design, ensuring structural rationality and allowing viewers to intuitively understand the vertical traffic logic of the building.
5. Surface treatment and overall debugging
The overall use of matte coating technology: the white wall retains a clean texture, and the metal components are treated with light gray oxidation to avoid reflection and interference with visual focus; Wood furniture and pool edges are color separated to enhance material contrast. Finally, perform overall assembly calibration to ensure that the spatial proportions of the building, courtyard, and staircase are coordinated, while checking the firmness of each component to meet long-term display needs.
3、 Quality Control and Application Value
Establish a three-level quality inspection system of "structural accuracy detail restoration scene coordination", verifying every aspect from skeleton splicing errors to outdoor scene proportions, to ensure that the model is highly compatible with the original design. The finished model has been applied in architectural design review and customized display of private homes. With clear structural expression and delicate scene details, it has become an efficient tool for communicating design concepts. It not only showcases the spatial aesthetics of modern minimalist architecture, but also provides innovative ideas of "structural priority+scene empowerment" for villa model production.


