
Comprehensive market sand table model production, architectural model with lighting effect
Case study of sand table model production for integrated commercial and residential market planning
This case study is based on the comprehensive market sand table that integrates commercial and residential functions in the image. Starting from the needs of real estate display, the entire process of sand table production, which combines practicality and aesthetics, is dismantled to provide a visual solution for real estate marketing and planning display.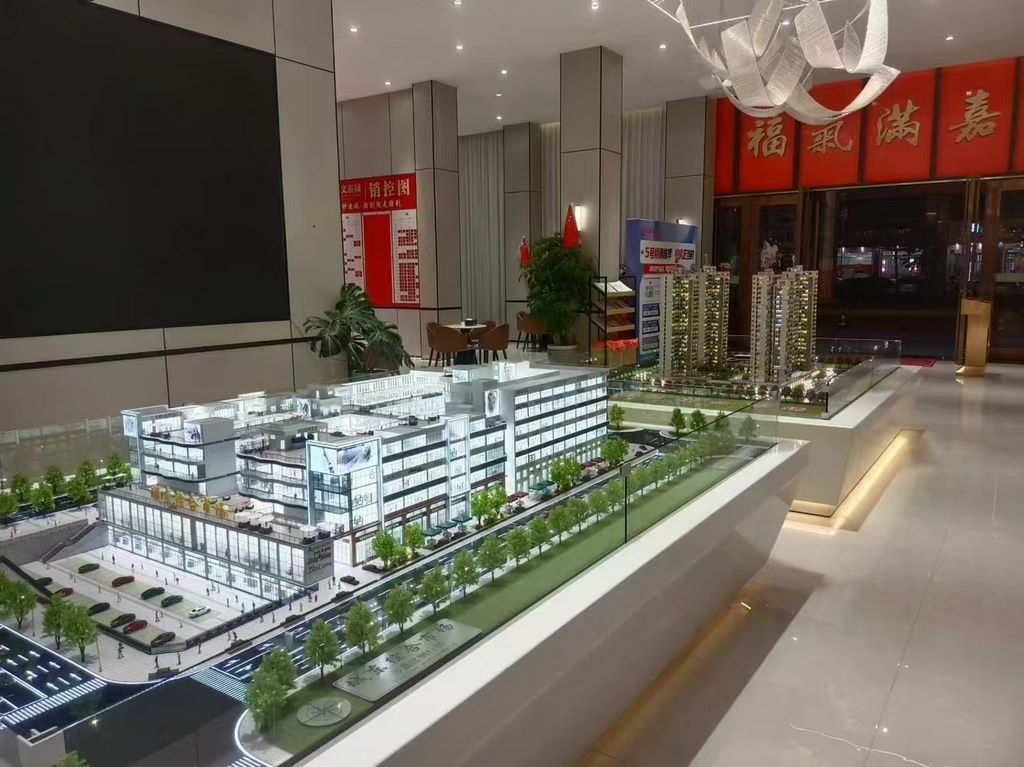
1、 Core demands of the project
The prototype of the project is a composite commercial and residential complex, which includes multi story open commercial blocks and high-rise residential towers, as well as supporting roads, greenery, and parking areas. The model is made at a scale of 1:200, with the core requirement of clearly distinguishing the functional zones of "commercial vitality+residential tranquility", and restoring the market atmosphere and residential quality through scene based details to assist in investment attraction and sales promotion.
2、 Differentiated manufacturing process
1. Functional construction of foundation and road network
The base adopts a modular layered design: based on high-density EPS board, carved with slightly undulating terrain, functional areas are divided using different materials - the commercial area uses light gray PVC board to simulate pedestrian blocks, the residential area uses warm toned materials to reflect the living atmosphere, and the parking area uses dark gray materials to mark the outline of parking spaces.
The road network adopts a "clear distinction between primary and secondary" cutting technique: the main roads are embedded with white reflective strips to simulate lanes, and the commercial pedestrian streets are paved with light brown materials, with micro zebra crossings and directional signs dotted on the edges to restore the real traffic logic.
2. Scene based expression of individual buildings
The commercial district is centered around "transparency+fireworks atmosphere": the exterior facade is simulated with transparent acrylic glass curtain walls, the interior is printed with shop windows and advertising images, and some floors are equipped with setback and outdoor display areas, matched with mini sunshades and table and chair models, to restore the market operation scene; The rooftop platform is adorned with green simulated grass, creating a relaxed terrace atmosphere.
High rise residential towers focus on a "simple texture": using white ABS panels as the main body, cutting vertical window panes and pasting light gray stickers to simulate modern residential facades; Differentiated styling treatment is applied to the top to highlight the recognition of the building. All buildings are accurately positioned according to coordinates, ensuring that the error with the planning drawings does not exceed 0.5mm.
3. Creating Landscape and Living Atmosphere
The green landscape adopts the "layered landscaping method": micro trees and shrubs of varying heights are arranged on both sides of the road, landscape trees and small flower beds are embellished at the entrance of commercial blocks, and regular roadside trees and green spaces between houses are mainly used in residential areas to create a quiet living environment.
Details of daily life scenes run through the entire area: Mini pedestrian and vehicle models are placed in commercial districts to simulate passenger flow; Arrange car models in proportion in the parking area to recreate the usage scenario; The edge of the trail is embedded with warm yellow LED beads to simulate nighttime lighting, allowing the static sand table to present a dynamic living atmosphere.
4. Lighting and Display Adaptation
The lighting system adopts a "zone control" logic: the commercial area mainly uses warm white light strips to light up shop windows and outdoor display areas, creating a lively atmosphere; Use soft warm yellow point light sources in residential areas to simulate indoor lighting; High brightness lights are set up at core roads and landscape nodes to guide the viewer's line of sight. All circuits are hidden inside the base and can be turned on with one click through the main control switch, which is suitable for the night display needs of sales offices.
3、 Quality Control and Application Value
Establish a three-level quality inspection system of "drawing verification sample production final assembly debugging": in the early stage, check the planning data and model ratio, in the middle stage, randomly inspect the material compatibility and detail restoration, and in the later stage, carry out lighting linkage and stability testing to ensure that the model is displayed for a long time without paint peeling or deformation.
The finished sand table has been applied to the core display area of the sales office. With clear functional zoning and immersive scenes, customers can intuitively perceive the commercial value and living quality, effectively shorten the information transmission path, and provide strong support for investment attraction and real estate development.


