
Case study on the production of ancient architectural models
This case study takes ancient architecture as a prototype and, from the perspective of combining traditional craftsmanship with modern technology, dissects the refined production process of high fidelity ancient architectural models, providing an immersive visual carrier for cultural exhibitions and cultural museums.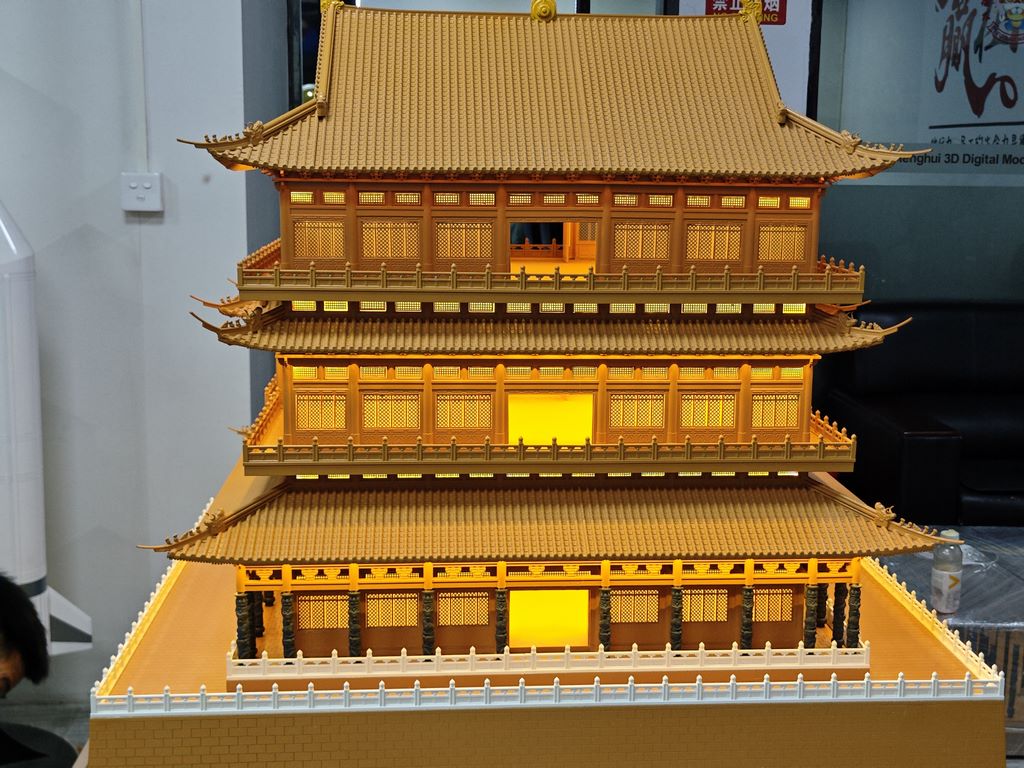
1、 Project Overview and Production Objectives
The project prototype is a typical Chinese style three story double eaved gable roof building, with gold as the main color tone. The flying eaves and upturned corners, carved window frames, and platform railings form a complete form, combining solemnity and artistic beauty. The model is made at a scale of 1:50, with the core goal of accurately reproducing the structural logic, component details, and color texture of ancient architecture, allowing viewers to intuitively experience the creative wisdom and aesthetic features of traditional architecture.
2、 Core manufacturing processes and procedures
1. Structural skeleton and foundation forming
Based on CAD drawings and ancient architectural construction methods, the core skeleton is constructed using high-density ABS board and 3D printing technology. The pedestal is laser cut and layered, with brick texture carved on the surface to restore the heaviness of the rammed earth pedestal; The main structure adopts modular design, first producing a column grid framework, and then installing beam and beam components layer by layer to ensure the mechanical stability and proportional accuracy of the three story tower, laying the foundation for subsequent component installation.
2. Restoration of roof and eaves details
The double eaved gable roof is the visual core of this model: the roof tiles are cut piece by piece using customized ABS sheets, and the traditional tile laying process of "tube tiles+board tiles" is simulated by manual pasting, accurately reproducing the tile ridges and drip patterns; The cornices and cornices are processed by hot bending process, combined with 3D printed roof figures and Baoding components, to strengthen the spirit of ancient buildings. The arch of wooden architecture part under the eaves is precisely re carved tenon and mortise structure through laser carving and manual assembly, reflecting the mechanical aesthetics of traditional architecture.
3. Facade and decorative component production
The facade doors and windows adopt a layered process: the wooden grille window frames are finely formed by laser cutting, and the surface is sprayed with imitation wood paint, matched with semi transparent acrylic panels to simulate the texture of window paper; Each floor of the corridor railing is formed by 3D printing, accurately reproducing the shape of the treasure bottle pillar and the searching staff. The entire building is coated with a golden matte paint, highlighting the layering of components through color separation treatment. At the same time, warm yellow LED beads are built-in, which illuminate through the window frames and corridors, creating a quaint and warm nighttime atmosphere.
4. Scene integration and lighting debugging
After assembling the main building with the platform railing, a white fence is arranged at the edge of the base to simulate the platform protection system of ancient architecture. The internal lighting system adopts a layered control logic: warm light LEDs are embedded in each floor corridor and window, and uniform lighting is achieved through hidden circuits, which not only highlights the transparency of the building, but also avoids the impact of light exposure on the overall shape. Finally, fine tune the details and reinforce vulnerable areas such as ridges and carvings to ensure the stability of the model for long-term display.
3、 Quality Control and Application Value
Establish a three-level quality inspection system of "form verification component trial assembly finished product overall adjustment", verifying the proportion accuracy, component form, and color texture one by one to ensure that the model conforms to the ancient architectural construction method. The finished model has been applied in cultural exhibition halls and cultural events. With delicate craftsmanship and immersive lighting effects, it has become an intuitive carrier for spreading traditional architectural culture. It not only showcases the charm of traditional construction techniques, but also provides innovative ideas of "ancient methods+technology" for modern model production.


