
Customized manufacturer of sand table models for Chinese ancient architecture
Case study on wooden model production of Chinese ancient architectural complex
This case study is based on the wooden model of the Qing Dynasty palace style ancient architectural complex shown in the picture. From the perspective of combining traditional woodworking techniques with modern precision production, the customized process of high fidelity ancient architectural complex models is dismantled, providing an immersive carrier for cultural exhibitions and dissemination.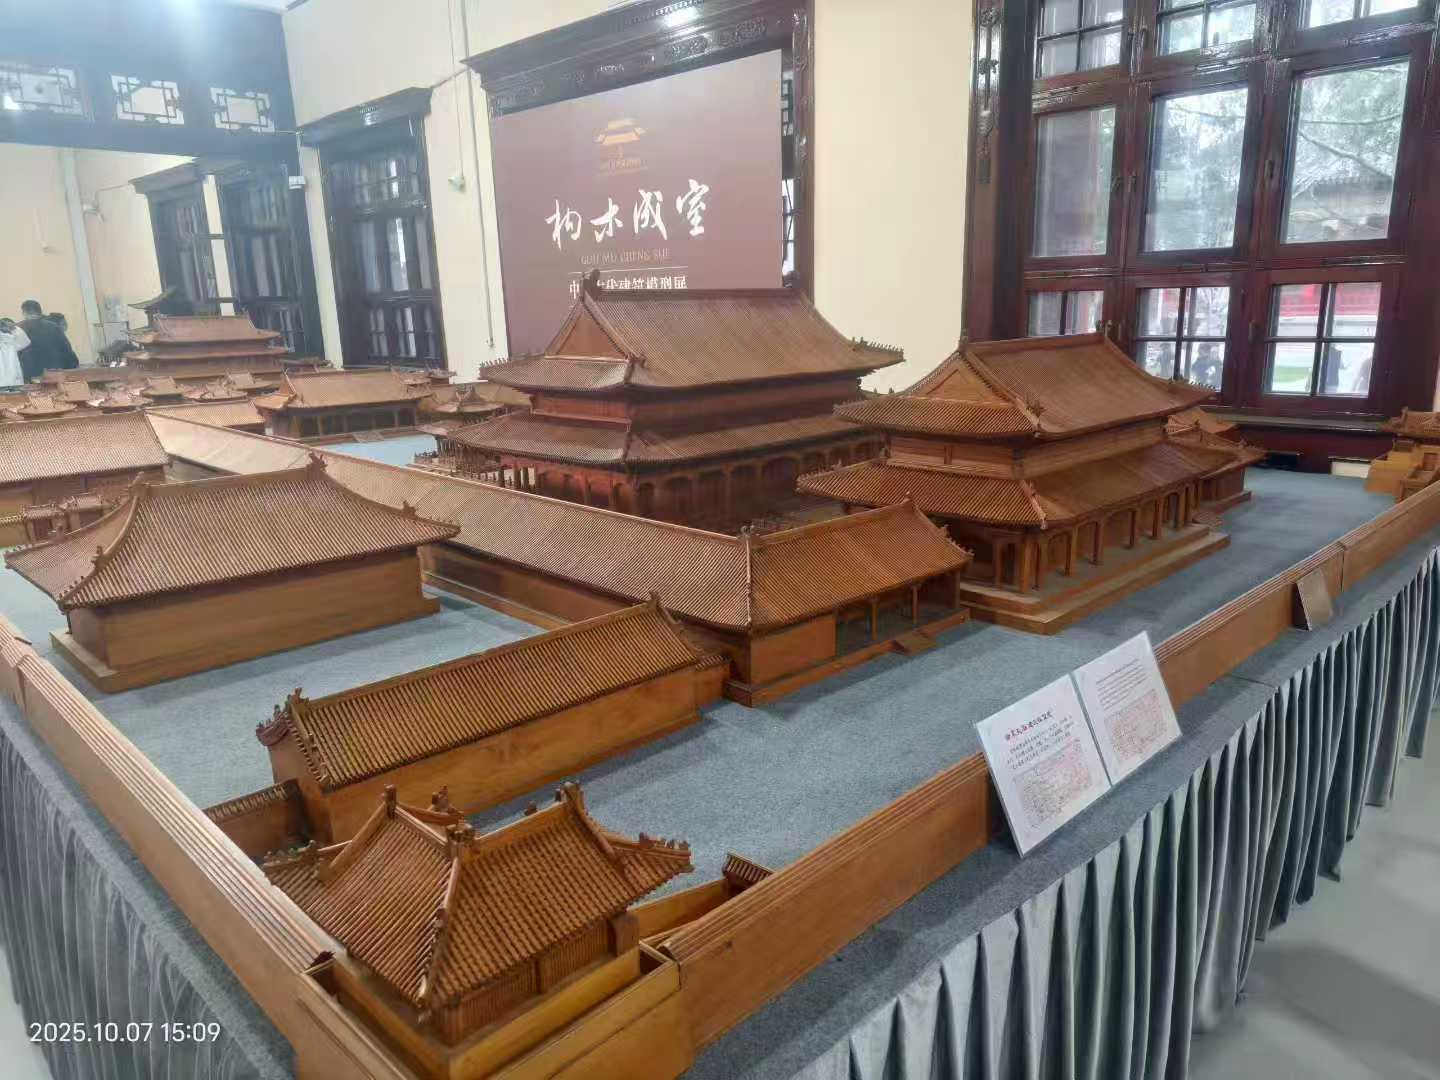
1、 Project Overview and Production Objectives
The project prototype is a typical Chinese palace complex, which includes multiple gable roofs, supporting halls, corridors, and walls. The overall layout follows a symmetrical pattern, and the wooden texture is highly restored to traditional construction methods. The model is made at a scale of 1:100, with the core goal of accurately presenting the structural logic, courtyard layout, and craftsmanship details of ancient architecture through solid wood materials, allowing viewers to intuitively experience the wisdom and aesthetic order of traditional wooden architecture.
2、 Core manufacturing processes and procedures
1. Pattern planning and foundation construction
Based on the surveying and mapping of ancient buildings and construction methods, complete the digital modeling of the overall courtyard layout first, and determine the coordinates and scale relationships of each building. The base is formed by splicing multiple layers of solid wood panels, and the surface is carved with the outline of the platform and courtyard. A light gray velvet cloth is laid to simulate the ground paving, and drainage channels and road directions are reserved to restore the spatial texture of the palace complex. The walls and cloisters are manually spliced after laser cutting of thin wood chips, and the distribution logic of arch of wooden architecture and column grid is accurately reproduced to establish an overall symmetrical pattern.
2. Fine craftsmanship of individual wooden buildings
The core building and supporting hall are both handmade with solid wood components: columns, beams, beams, and other load-bearing components are machined from hardwood and joined together through mortise and tenon structures to ensure mechanical stability; The roof adopts the traditional craftsmanship of "tube tiles+board tiles", cutting and manually pasting micro wood chips piece by piece, accurately restoring the curved shape of the tile ridges, dripping water, and upturned eaves. The details such as ridge decorations and kissing beasts on the mountaintop are carved and formed through wood carving techniques, and then bonded to the roof components to enhance the building's sense of solemnity and dynamic charm. The doors and windows are simulated with laser carved wooden grids to mimic traditional flower windows, paired with semi transparent wooden pieces to simulate window paper, restoring transparency and hierarchy.
3. Integration of courtyard landscape and scene
The courtyard landscape follows the principle of "symmetrical landscaping": micro street tree models are arranged along the main axis to simulate grass and decorate the greenery, restoring the solemn atmosphere of the palace complex; A virtual water system and platform are set up between the corridor and the annex hall, highlighting the main position of the building through the contrast between wood color and base gray. All individual buildings are accurately positioned according to coordinates and connected to the base through mortise and tenon joints to ensure the stability and symmetry of the overall layout, while retaining disassembly for easy maintenance and local display in the future.
4. Surface treatment and texture presentation
The overall surface coating adopts wood wax oil, which not only retains the natural texture of solid wood, but also enhances the weather resistance and texture of the model. Highlighting the hierarchy of components through color separation: the column and beam parts are coated with dark brown wood wax oil, while the roof tiles are painted in light brown to make the structural relationships clearer. Finally, reinforce vulnerable parts such as eaves and ridge decorations to ensure that the model does not deform or crack during long-term cultural exhibitions.
3、 Quality Control and Application Value
Establish a three-level quality inspection system of "form verification component trial assembly finished product overall adjustment", verifying the proportion accuracy, woodworking process, and layout symmetry one by one to ensure that the model conforms to the ancient architectural construction method. The finished model has been applied to the theme exhibition of "Building Wooden Rooms" at cultural and museum venues. With delicate woodworking techniques and a complete courtyard layout, it has become the core carrier for spreading traditional architectural culture. It not only showcases the charm of traditional woodworking techniques, but also provides an innovative path of "ancient method inheritance+precise production" for modern ancient architectural model making.


